
Jinren JR-3000 Cross-Face Accuracy Trial
Measure feature alignment across faces after a fixture flip on a three-sided profile machining job.
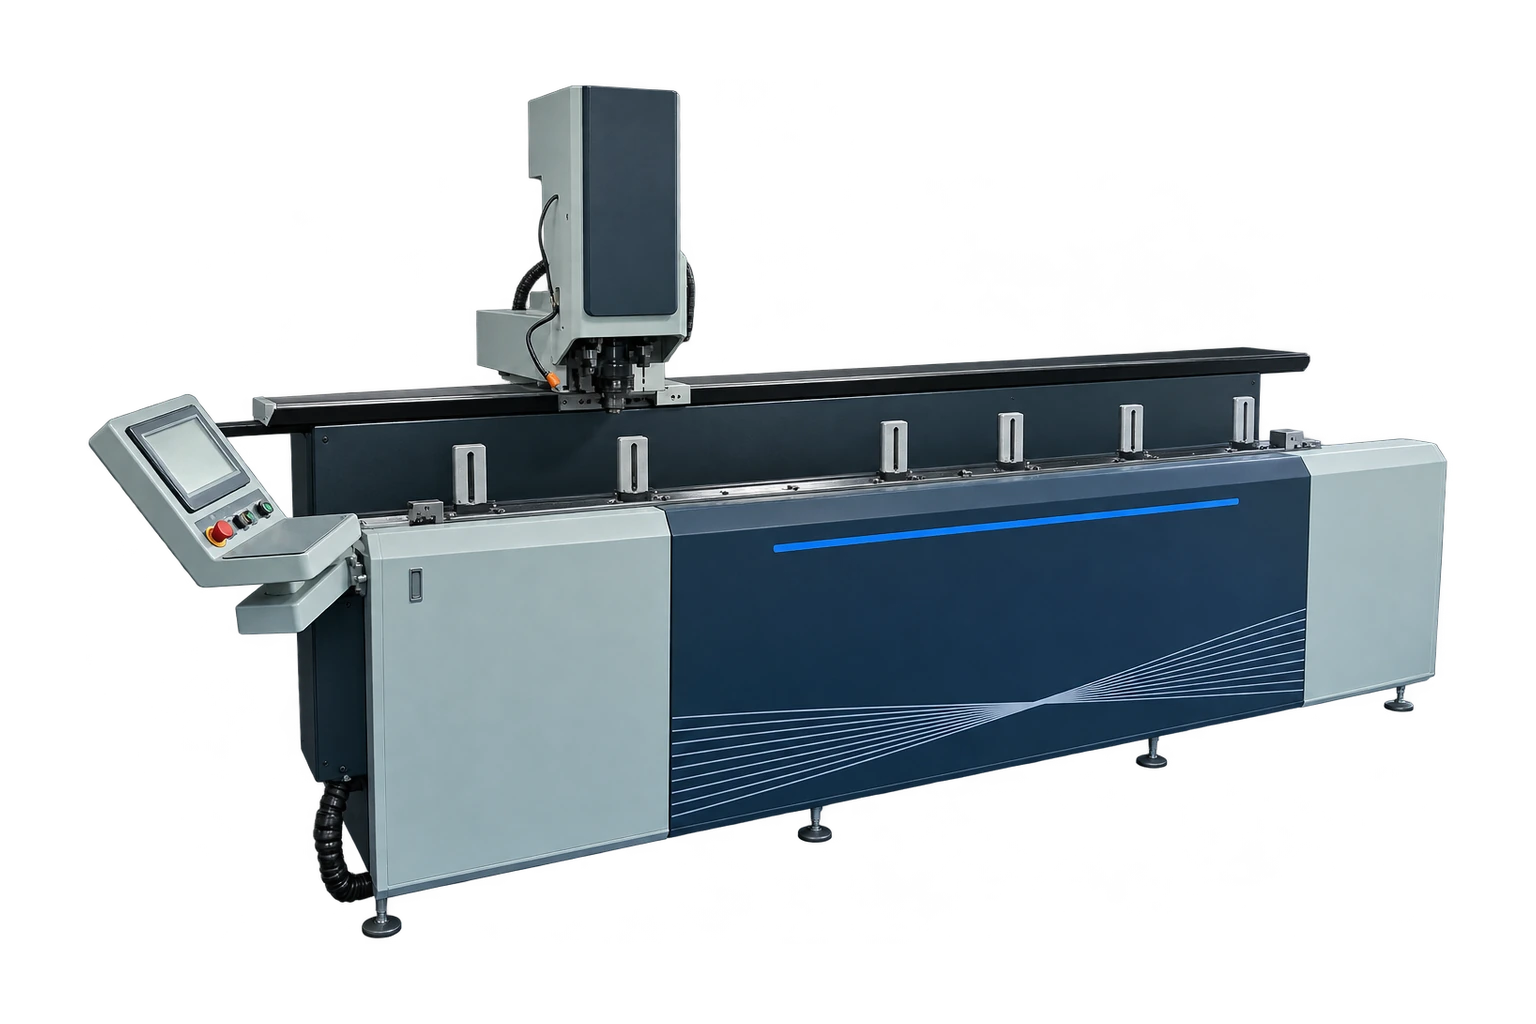
Put a cross-face requirement on the trial drawing
Choose one hole and one slot on adjacent faces with a shared datum. Their relative location matters if both engage a connector or piece of hardware. Mark the loading orientation before and after the flip and identify which locating surface carries the datum.
Repeat the flip, not just the cut
Run one accepted part, unload it and repeat on another blank. Inspect feature size and position separately. If both features are individually sound but their relationship shifts, check how the second orientation seats against the stop. Compare fixtures on the same drawing and tool setup.
Record the result with the actual assembly
Fit the mating hardware and observe whether it seats without forcing. Record the fixture, the flip sequence and measurement references. Repeat on the shortest and largest relevant cross-sections so the accepted setup describes an operating range rather than one ideal demonstration.
What to record before production release
Ask the inspector to record feature positions before assembling the hardware. If both machined faces meet the drawing but the fitting still binds, inspect the hardware itself and the assembly reference separately from the flip process.
Related equipment and reading
- Three-Sided Drilling and Milling Machine for Aluminum Profiles
- Three-Sided Drilling and Milling for Aluminum Profiles
Send your drawings or samples for review.
Technical reference
Fom Industrie FMC technical sheet. An industry example of documenting working areas, stops, vices and tool configuration independently. It does not specify Jinren capability.