
Aluminum Door Handle Slot Milling: Gauging Fastener Alignment
A 7 mm hole gives a 6 mm fastener 0.50 mm of radial room. The assumed alignment offsets leave just 0.05 mm for finish and other effects.
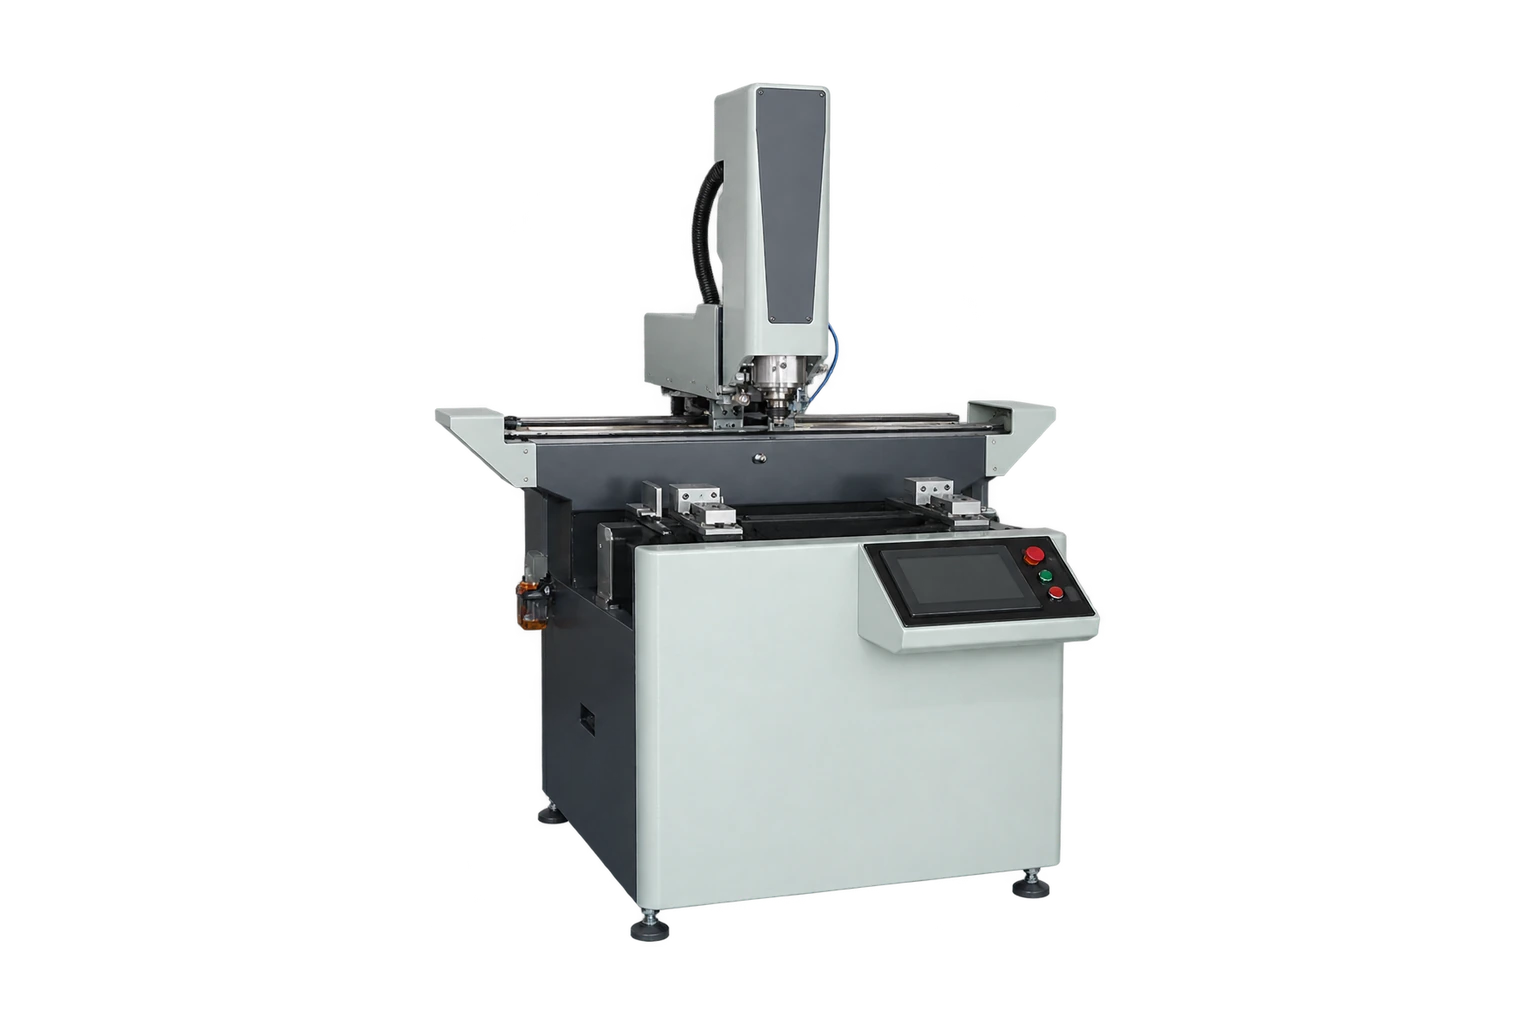
This application example uses public references and explicitly stated planning inputs. Figures derived from assumptions are estimates for evaluation, not measured customer results.
Production question
How much center offset can a round clearance opening absorb before a handle fastener rubs?
Worked calculation
For an assumed 7.0 mm minimum clearance diameter and 6.0 mm maximum shank diameter, radial room is 0.50 mm. A 0.25 mm machining offset plus 0.20 mm backplate offset leaves 0.05 mm in the worst aligned direction, before finish or tilt.
How to validate it on the shop floor
Use a functional gauge built from the actual backplate pattern and verify both fixing locations together. Compare slot dimensions and hole pitch from one common face and end stop.
What to do with the result
Use the intended finish and fasteners for the assembly trial. When two fixings share one backplate, check both relative pitch and common offset from the spindle or handle datum. The 0.05 mm remainder is a warning to check the full stack, including coating and screw tilt. Increasing the slot width requires checking faceplate coverage and remaining material, along with any allowance for the handle to move in use.
Practical follow-up
Why can parts pass diameter checks and still fail assembly? Hole centers can be displaced as a pair or relative to each other. Use the actual mating pattern to validate alignment.
For CNC machining for aluminum door frames, gauge handle fixing holes together against the actual backplate pattern before accepting the first part.