
Aluminum Profile Notching: Checking Cutter Radius Against the Joint
An 8 mm end mill leaves a 4 mm internal radius. A square tab reaching the theoretical corner needs clearance or a revised mating shape.
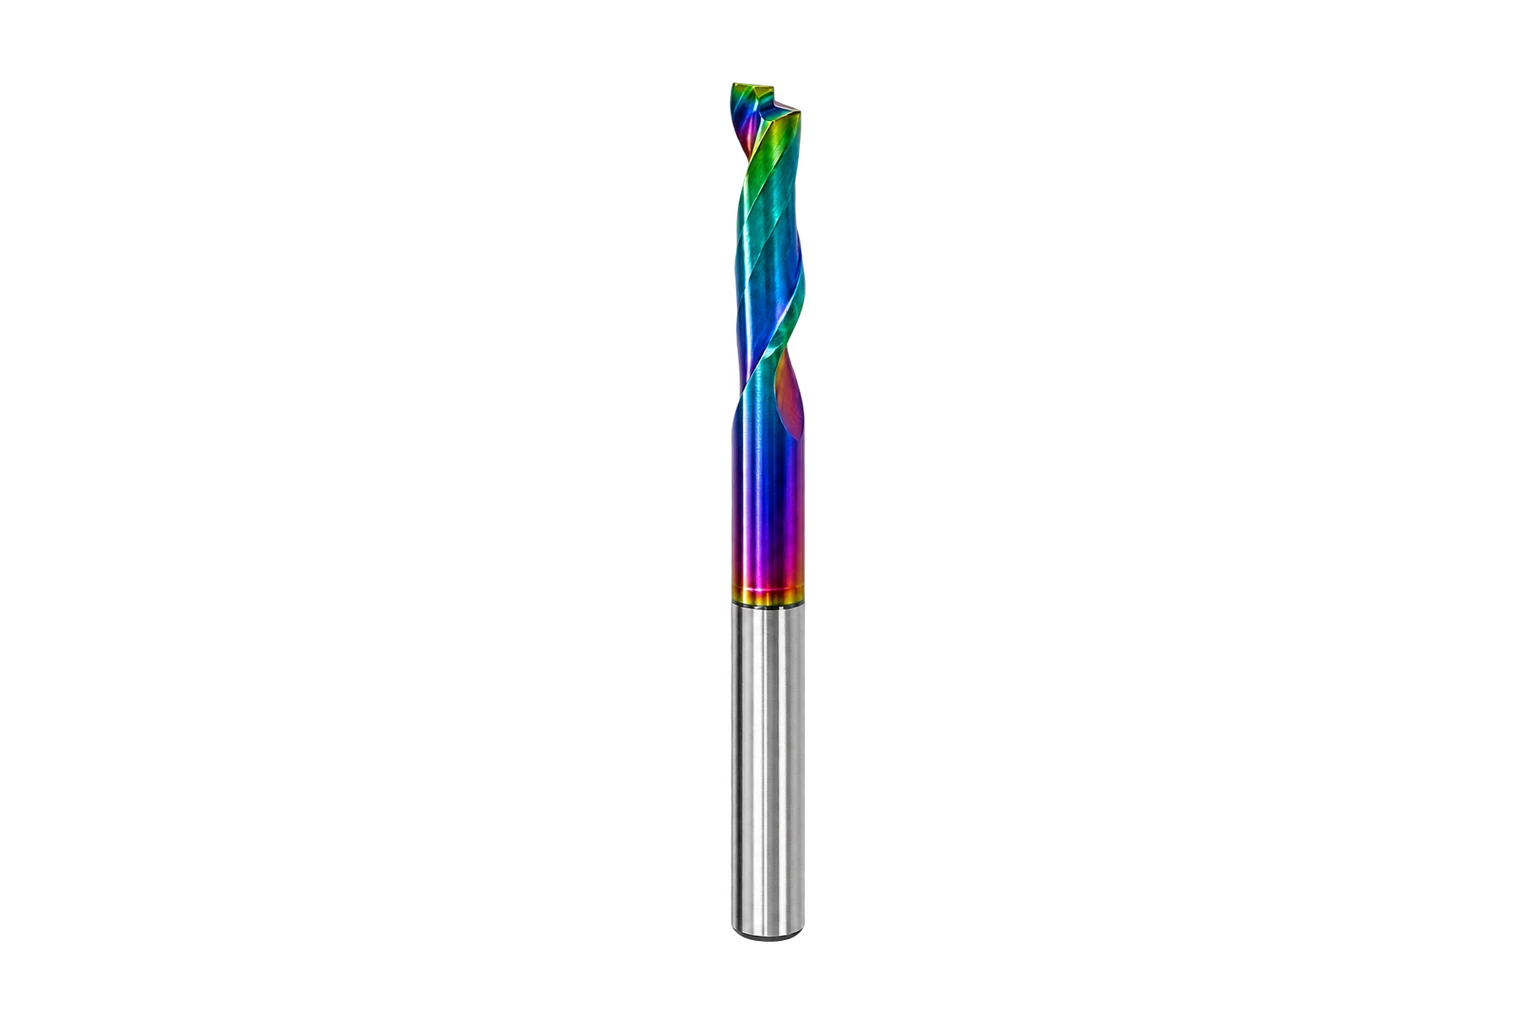
This application example uses public references and explicitly stated planning inputs. Figures derived from assumptions are estimates for evaluation, not measured customer results.
Production question
Will a square mating tab seat in a pocket whose internal corners were machined with an 8 mm end mill?
Worked calculation
An ideal 8 mm cutter leaves a minimum 4 mm inside radius in a planar pocket. The diagonal distance from a theoretical sharp corner to the fillet is 4 × (√2 − 1) ≈ 1.66 mm. A tab extending to that theoretical corner will interfere in the ideal geometry.
How to validate it on the shop floor
Overlay the actual tab and notch profiles in CAD. Verify pocket width, corner relief and remaining web after machining. Confirm any dog-bone relief or mating chamfer is approved in the joint drawing before testing.
What to do with the result
Inspect the mating tab at the same depth as the pocket’s fillet. Burrs at the pocket rim can mimic corner interference, so deburr the coupon before judging fit. If a relief feature is approved, verify its position against the pocket edge and adjacent hollow chambers. Record which revisions of the toolpath and mating part produced the accepted fit so that a later cutter substitution triggers a new check.
Practical follow-up
Can a smaller tool solve the fit? It reduces the achievable inside radius, but it also changes stiffness and machining time. Compare the proposed tool against both corner clearance and the approved load path.