
Aluminum Window Transom End Milling: Joint Clearance Stack-Up
A nominal 0.35 mm transom clearance can range from 0.10 to 0.60 mm before finish and burrs, using the stated dimensional tolerances.
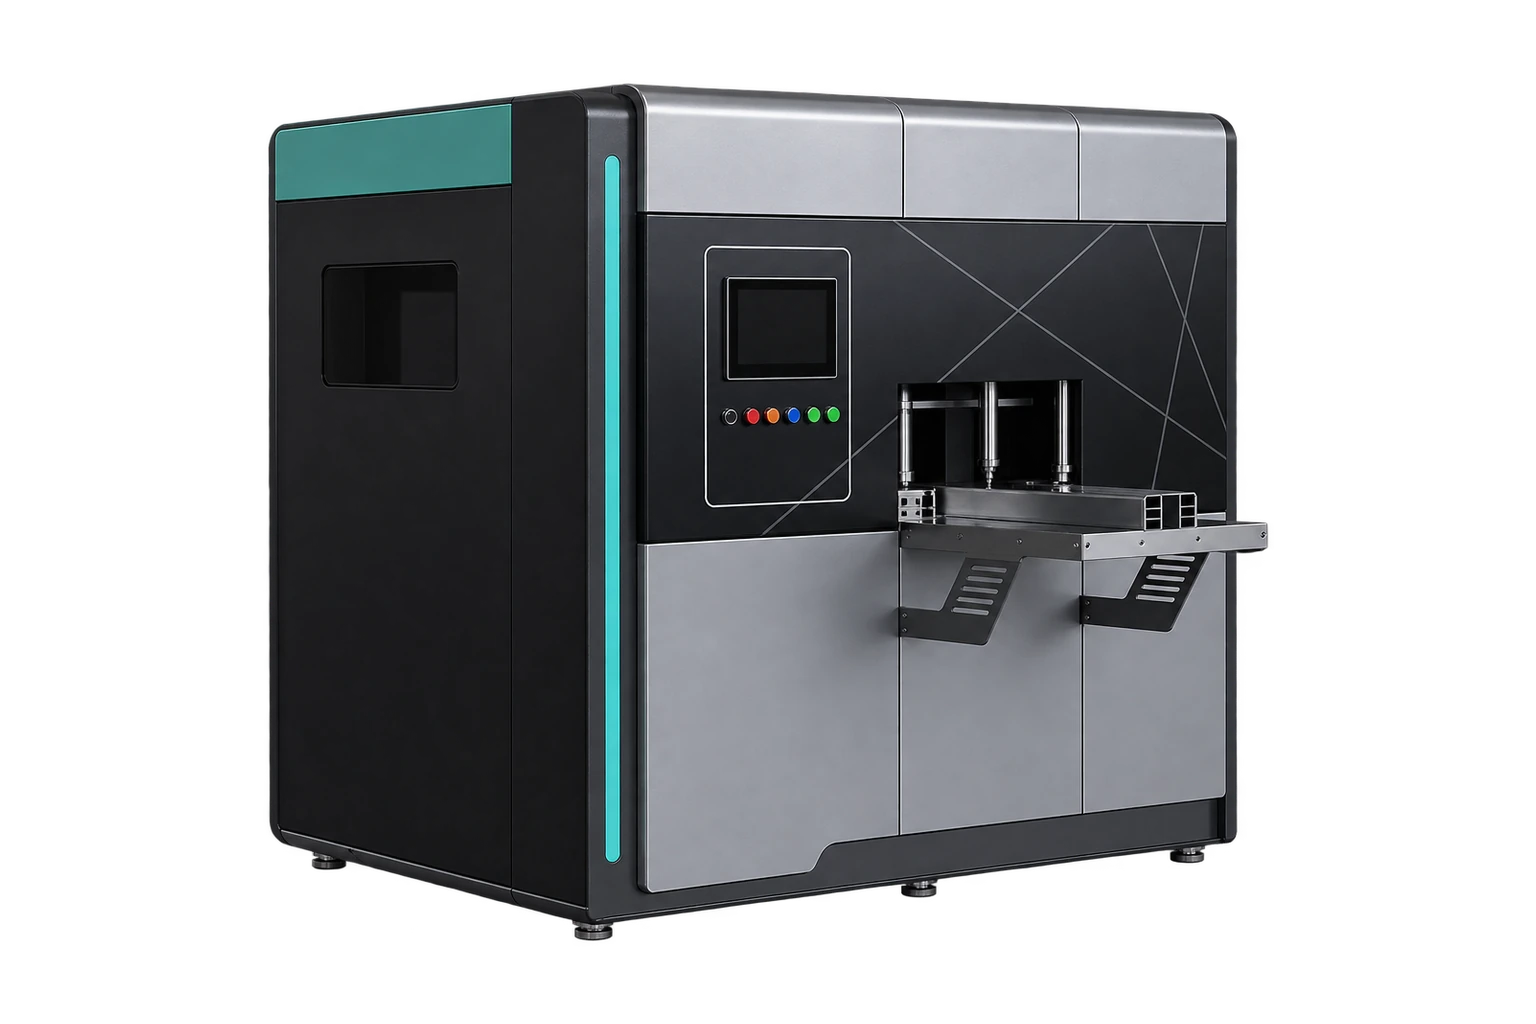
This application example uses public references and explicitly stated planning inputs. Figures derived from assumptions are estimates for evaluation, not measured customer results.
Production question
What clearance is left when both a milled transom end and the receiving opening vary?
Worked calculation
For a 28.00 ±0.15 mm opening and a 27.65 ±0.10 mm tongue, nominal clearance is 0.35 mm. Worst-case clearance is 27.85 − 27.75 = 0.10 mm minimum and 28.15 − 27.55 = 0.60 mm maximum before finish or burr effects.
How to validate it on the shop floor
Measure the finished opening and tongue at matching sections. If clearance matters at multiple heights, gauge each functional surface and dry-fit with the actual fastener and gasket.
What to do with the result
Measure over the full insertion path because the tongue can pass the entry and bind farther in. A coating applied to two opposing surfaces can shrink the effective opening, while buildup on both sides of the tongue can enlarge it. Establish whether the drawing tolerances apply before or after finishing and identify the gaging height. Use a dry-fit sample to check seating, flushness and the fastener path together.
Practical follow-up
Is 0.10 mm the minimum installed clearance? Only under the dimensional assumptions. Film buildup, out-of-square mating surfaces and burrs can consume that margin.