
45° Aluminum Mitre Saw: Estimating a Corner Gap Before Assembly
Two aligned 0.10° angle errors can open a 0.21 mm gap over a 60 mm mitre contact face in the idealized joint.
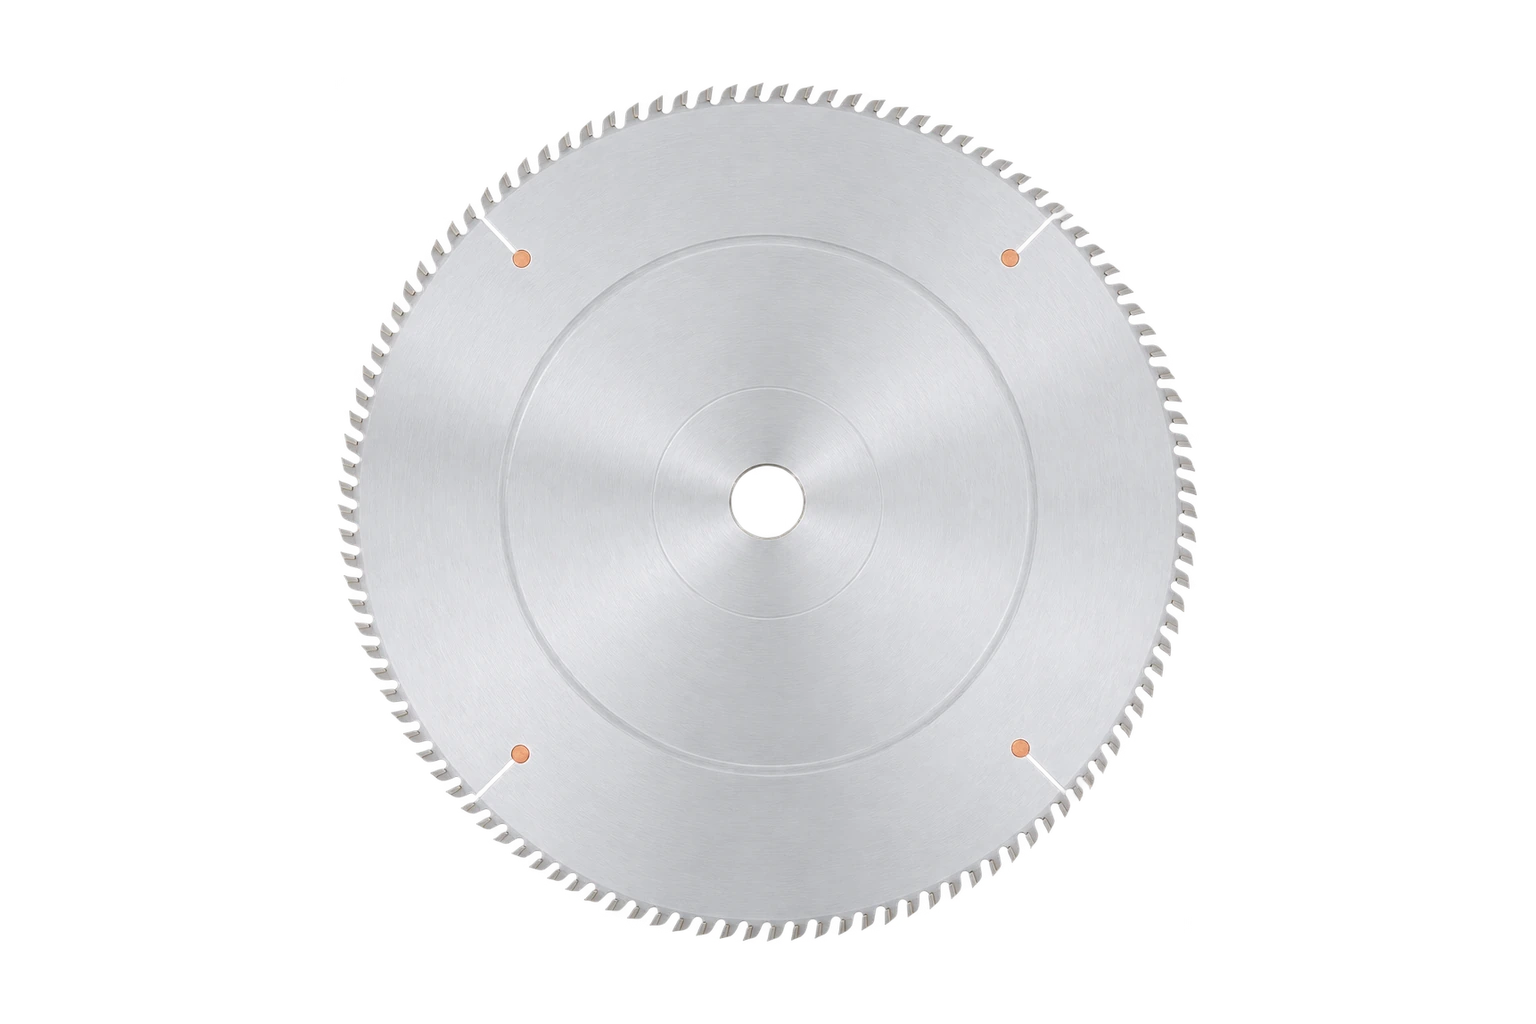
This application example uses public references and explicitly stated planning inputs. Figures derived from assumptions are estimates for evaluation, not measured customer results.
Production question
What visible gap can a small paired angle error create across a mitred contact face?
Worked calculation
Assume each cut contributes 0.10° of error in the same joint-opening direction, giving 0.20° total. With 60 mm from the point of contact to the measurement edge, a planar wedge model gives 60 × tan(0.20°) ≈ 0.21 mm.
How to validate it on the shop floor
Cut a mirrored pair with the production profile, seat without forcing, and check the edge gap with a feeler gauge. Also measure the cut angle and compare both diagonals after assembly.
What to do with the result
Make the same joint with the heads assigned in the opposite order. A change in which edge opens points toward orientation or head calibration. A gap that stays at the same location may reflect section twist, contamination or the connector seating surfaces. Preserve a known-good offcut pair so that future checks can separate a drifting saw setup from a change in the extrusion batch.
Practical follow-up
Why check a pair instead of one cut? Head errors can add or partially cancel depending on handedness. Burrs, twist and connector preload can also change the assembled gap.