
Aluminium Double Mitre Saw: Checking Cut-Length Capability
A 0.12 mm mean shift brings modeled Cpk to 1.20 despite Cp of 2.00. Compare centering and repeatability before changing the process.
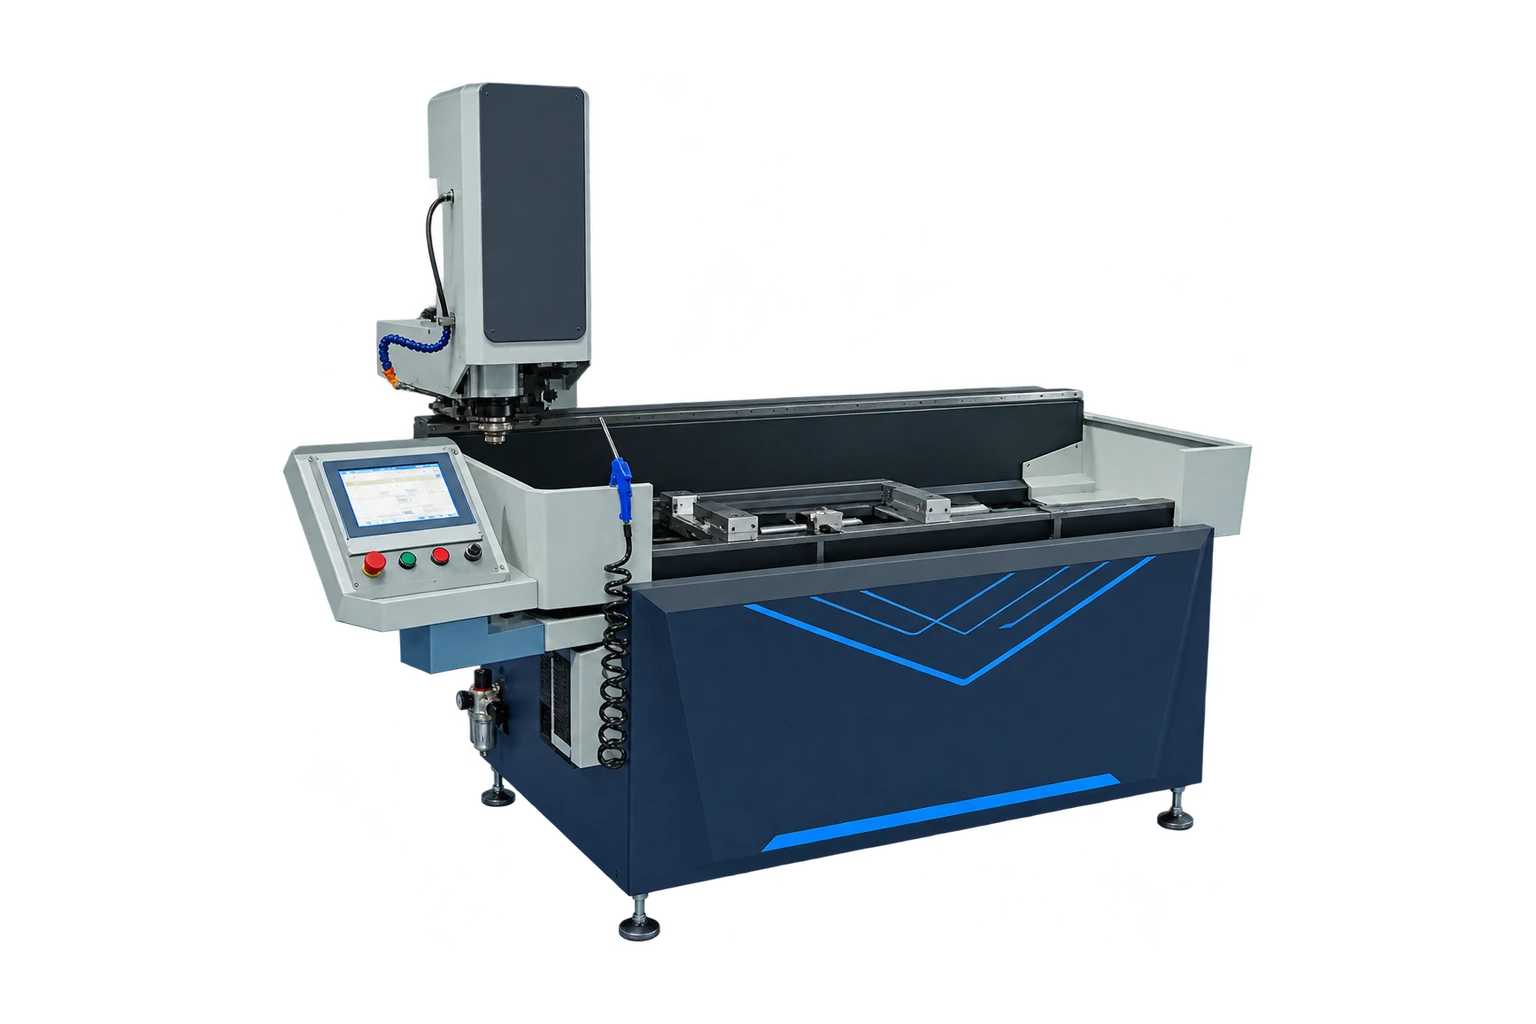
This application example uses public references and explicitly stated planning inputs. Figures derived from assumptions are estimates for evaluation, not measured customer results.
Production question
How can a shop distinguish stop-position bias from repeatability problems?
Worked calculation
Take a hypothetical stable sample with a 1,200.00 ±0.30 mm specification, a mean of 1,200.12 mm and within-process sigma of 0.05 mm. Cp = 0.60 ÷ 0.30 = 2.00. Cpk = min(0.18, 0.42) ÷ 0.15 = 1.20. Centering could improve capability without reducing variation.
How to validate it on the shop floor
Collect consecutive observations after confirming gauge repeatability. Plot by order and head or setup before combining data. Confirm the process is stable and the capability model fits the data.
What to do with the result
Log which head establishes the stop-side end, the stock temperature and the gauge used. First rule out systematic measurement differences between operators. In the numerical example, recentering the mean while leaving sigma at 0.05 mm would bring Cpk up to Cp of 2.00. If the spread changes by profile or head, examine the separate process streams before adjusting the nominal length.
Practical follow-up
Can Cpk = 1.20 serve as a machine specification? It is the result of the illustrative sample assumptions. Apply your own agreed acceptance threshold to measured production data.